Details
Apartment
Market Secondary market
Area 411 m2
Rooms 6
Bathrooms 3
Toilets 2


Ask a question about this apartment
Mazowieckie
Warszawa
Wilanów
Arrange viewing and see few interesting apartments at the same time.

Add more properties
Call us at +48 22 622 10 10
E-mail: contact@propertygem.pl
ul. Kruczkowskiego 6
00-412 Warszawa

411m2

6 rooms

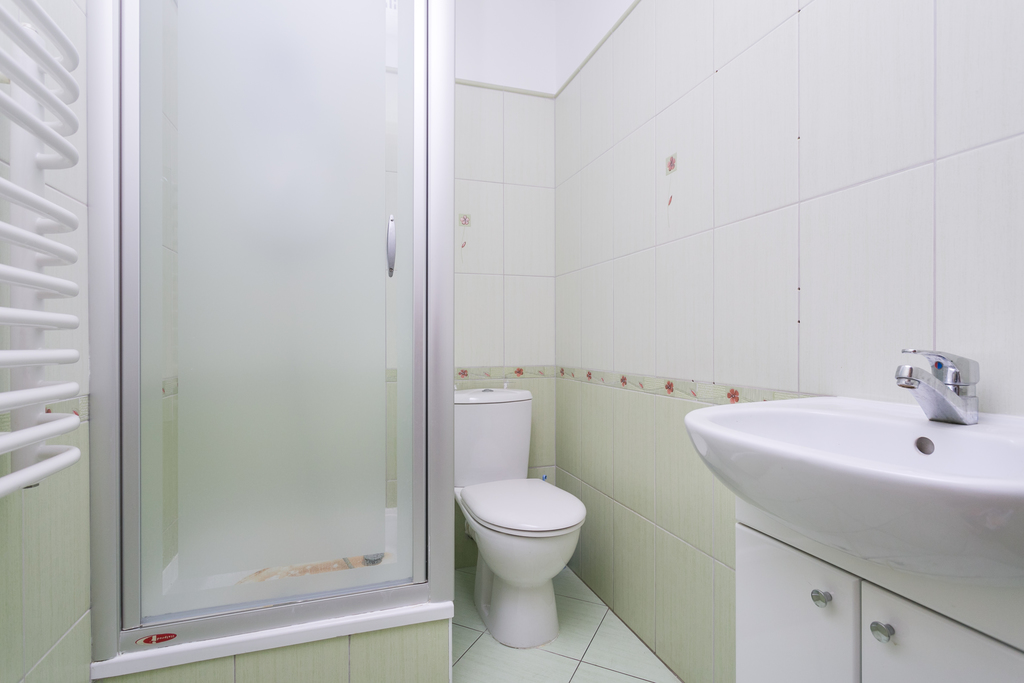
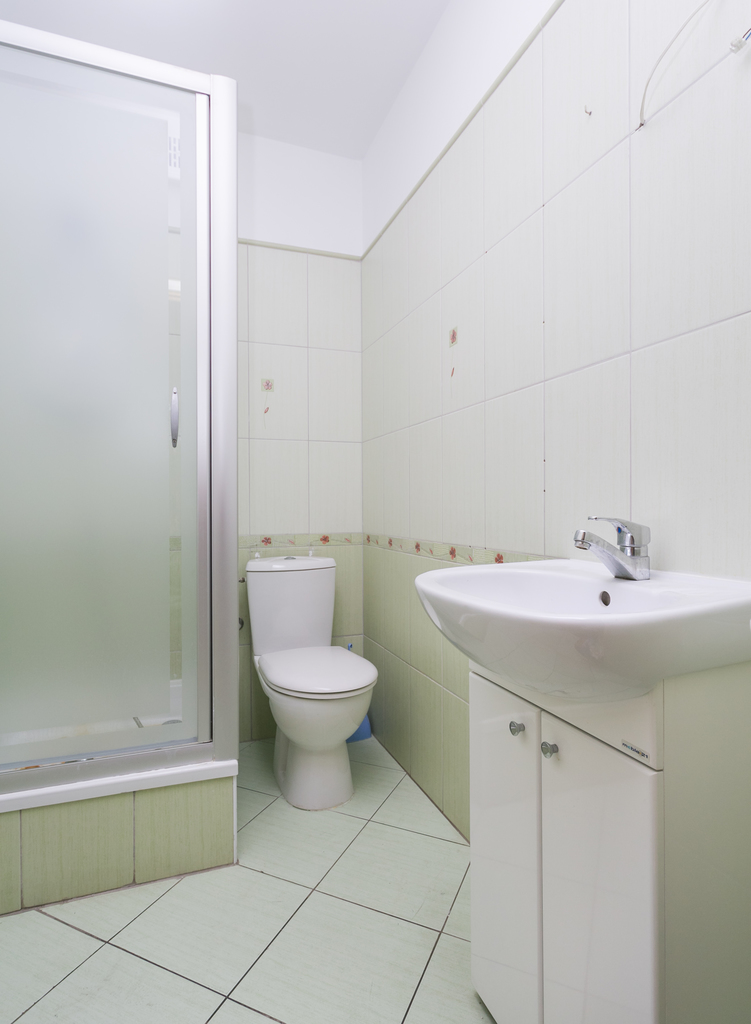
3 bathrooms

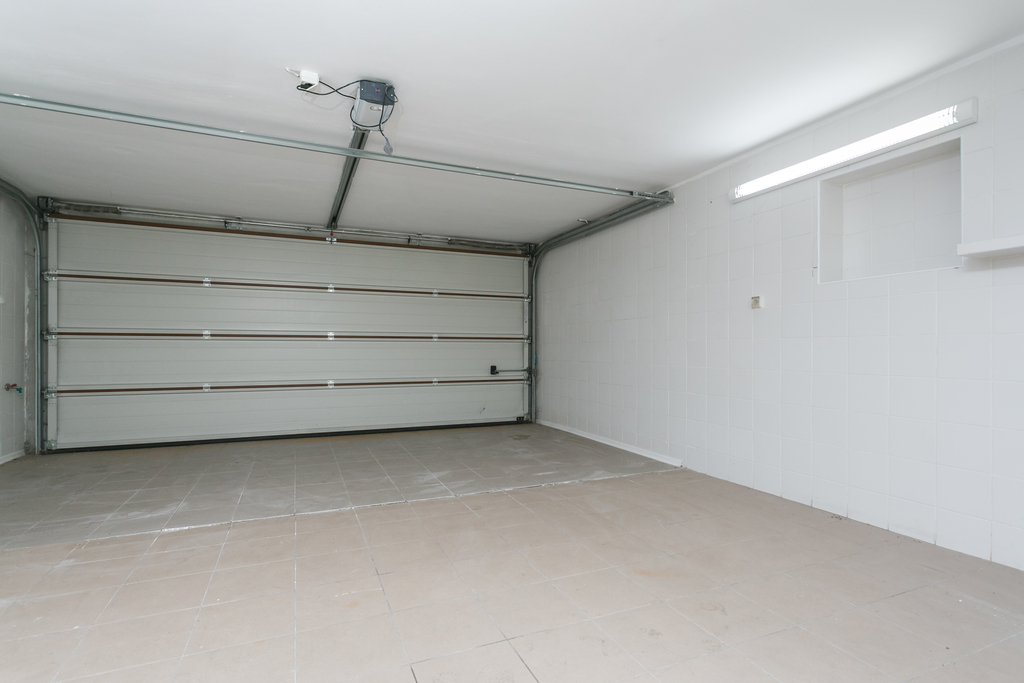
2 parking spots


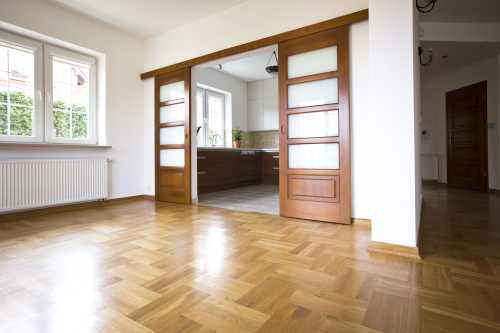
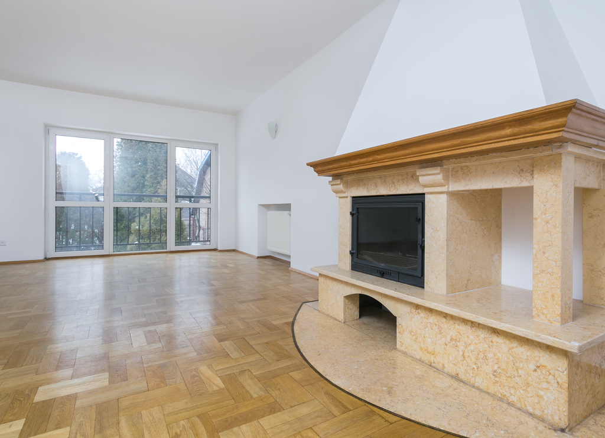
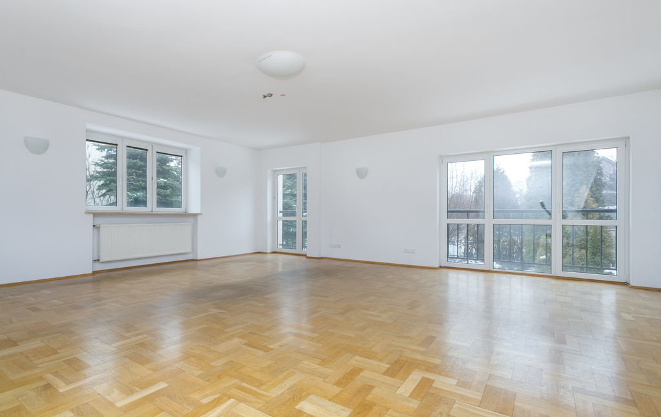
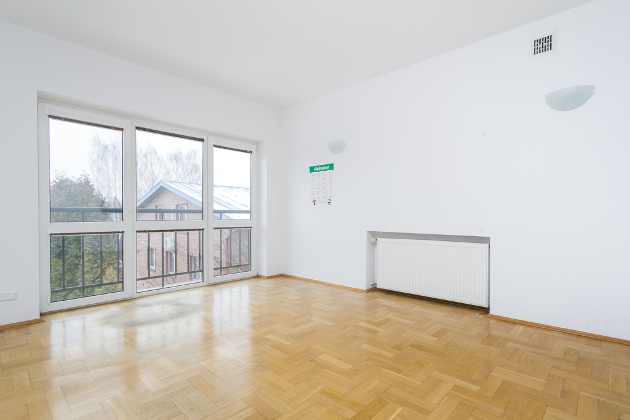
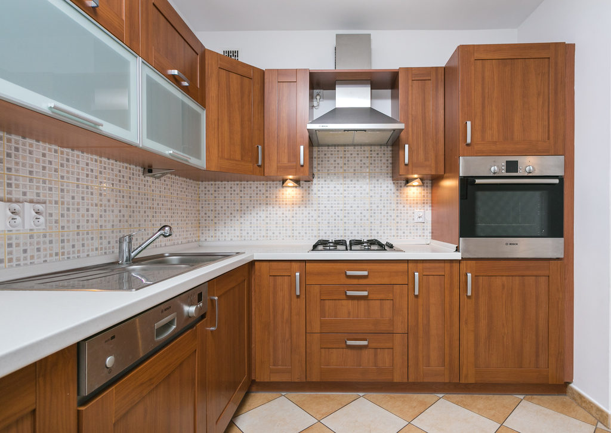
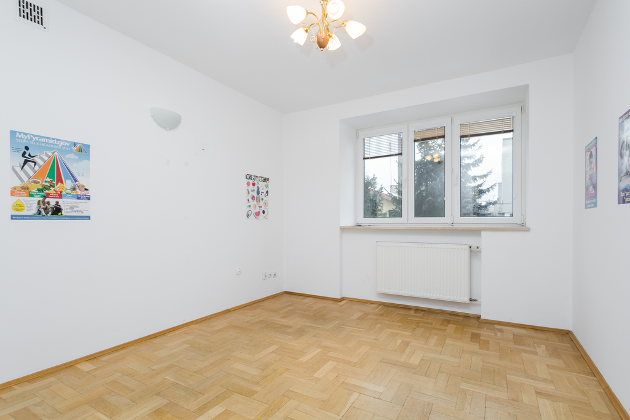
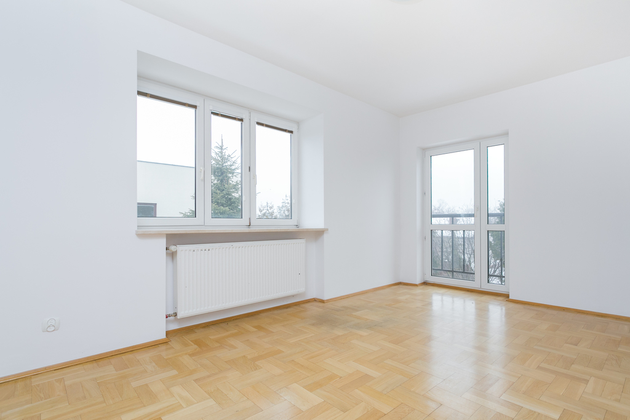
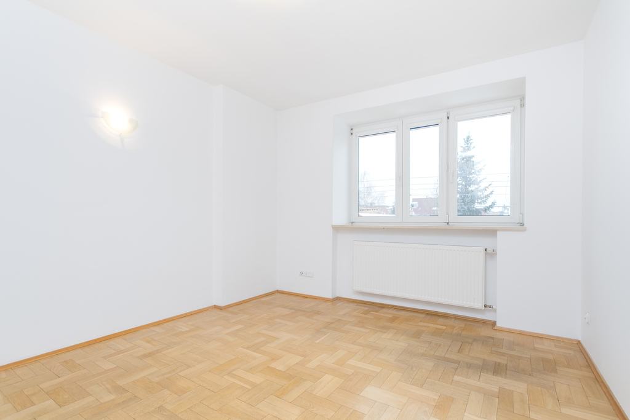
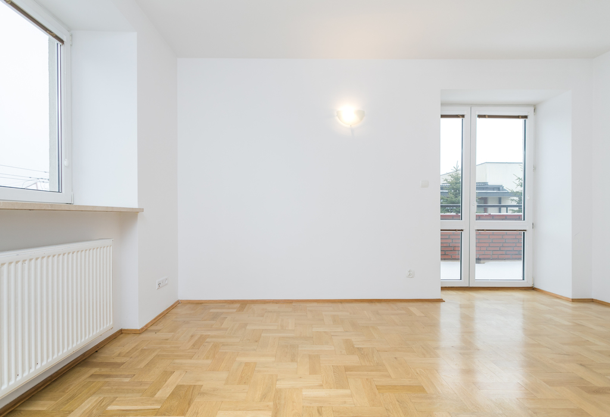
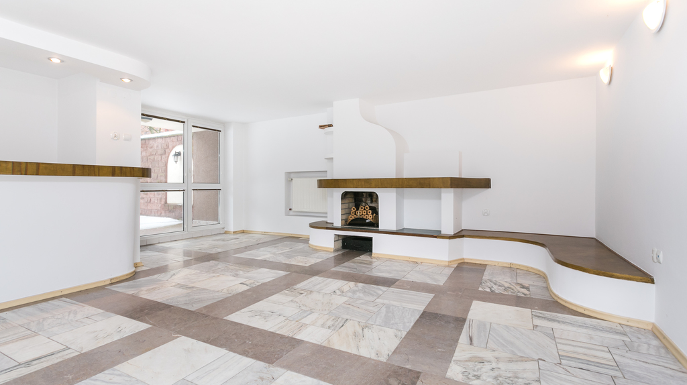
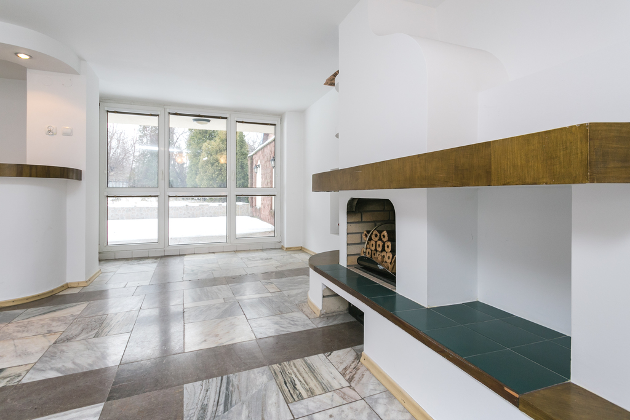
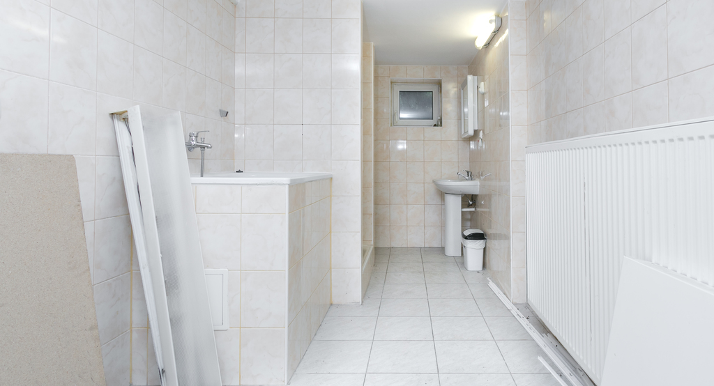
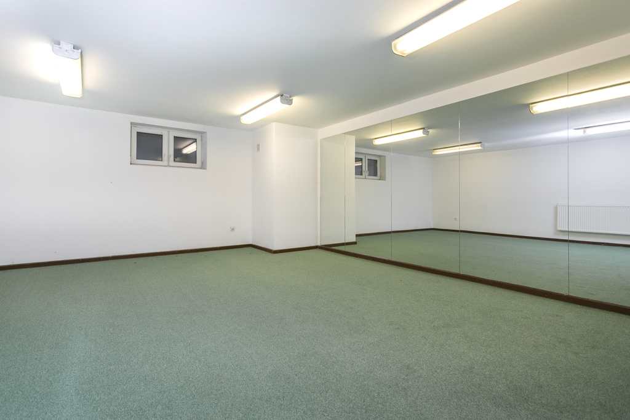
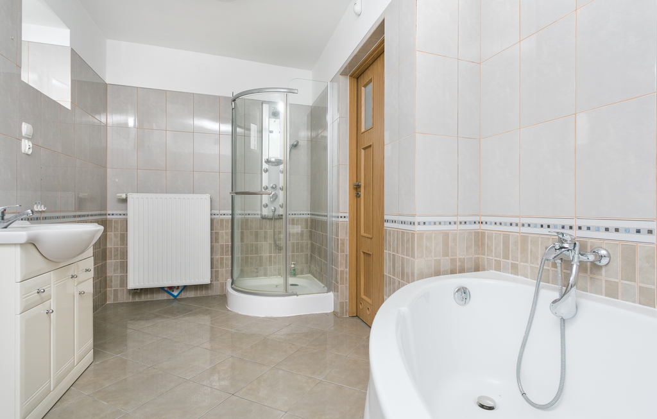
We offer to rent semi-detached house located in Wilanow Palace side. A comprehensive, well-built house with classic architecture villa located in the midst of the Old Wilanow. Schedule: On the ground floor there is a living area of 44.7 m2 with fireplace, separate kitchen with dining area 15.4 m2, 12 m2 office, toilet and a spacious hall. On the first floor there are four bedrooms, two bathrooms, and a dressing room. At the zero level is a garage, boiler room and a relaxation room with fireplace and exit to the garden. In the basement is a large room for such exercise room with a small window, and utility rooms. The house was built in 1997, then in 2005. Underwent renovation. The total area of 411 m2 - usable area: 309 m2 - Land area: 700 m2 - Garden: 500 m2 Location: the house is located in a nice area just off a quiet street, including residential buildings. The proximity to the Park in Wilanow. The house is surrounded by a large garden with irrigation system, easy to care for. Additional information: garage for 2 cars, plus several parking places located on the property. You can buy an adjacent plot of 903 square meters.
read full descriptionApartment
Market Secondary market
Area 411 m2
Rooms 6
Bathrooms 3
Toilets 2
Additional space
Garden 1(m2)
Basement 1(m2)
No. of garage spaces 1
Number of garage spaces 1
Building
Year built 2006
Number of floors 1
Price and terms
Monthly rent 12.000,00 PLN
Available from 3/3/23

Our website uses cookies (ie. Cookies) for statistical, advertising and functional. Thanks to them, we can customize the site to your needs. Anyone can accept cookies, or has the ability to disable them in your browser, so you will not collect any information. Learn more